Roof Installation in Cocoa, FL
A New Roof Plan Built Around the Property, Not a One-Size-Fits-All Package
A roof installation in Cocoa should begin with the building itself. A river-facing property near the Indian River Lagoon may need close attention at edges, ridges, and wall connections, while a one-story home west of US 1 may have broad roof planes exposed to strong sun and sudden afternoon rain. Additions around established homes can also create valleys, porch tie-ins, and changes in slope that must be worked into the plan. 3LP Roofing Inc reviews the full layout before recommending an installation path.
The planning extends below the visible roof covering. We look at accessible deck conditions, underlayment needs, flashing locations, penetrations, ventilation, drainage, and roof-to-wall transitions. When weather exposure is relevant, National Weather Service data can provide useful context for the site. The owner receives photo-documented findings and transparent written pricing tied to the proposed materials, preparation, property protection, permits, cleanup, and workmanship scope.
Planning a roof installation for a Cocoa home or commercial property?
Contact us at
(321) 326 0817 or
send us a message
today.
When a Planned Roof Installation Makes Sense
A new installation needs more than a material choice. It is appropriate when the property is gaining a new roof area, when an addition must connect correctly to the existing building, or when a commercial section needs a complete roof system planned from the deck upward:
- New construction or a major addition: Roof geometry, deck readiness, drainage, ventilation, flashing, and permit responsibilities should be coordinated before materials arrive.
- A changed roof layout: Porch roofs, room additions, low-slope tie-ins, and new penetrations can create transition points that deserve a complete installation plan.
- A new commercial roof area: Rooftop equipment, curbs, drains, parapets, loading access, and operating hours need to be considered before work begins.
The installation estimate should fit the property rather than a standard package. A compact Cocoa Village lot may require controlled deliveries, smaller staging zones, and careful debris handling. A wider property near Clearlake Road may offer easier access but still have large roof planes that need a practical dry-in sequence around afternoon weather. Those differences affect labor, setup, protection, and the order of work.
Deck readiness is one of the first questions. Established buildings can have patched sheathing, old fastener holes, soft areas near eaves, or previous changes around porch roofs. On new work, deck alignment and edge conditions still matter because the roof covering depends on the surface below it. 3LP Roofing Inc reviews accessible evidence and explains how deck or edge corrections would affect the approved installation scope.
Ventilation and drainage are easier to address before the roof is closed. Blocked soffit intake, uneven exhaust paths, compressed insulation near eaves, or poorly directed water can undermine an otherwise careful installation. We review accessible conditions and show where ventilation, valleys, gutters, drains, scuppers, or low-slope transitions need to be included in the plan.
Commercial installation work also has to fit the way the property operates. Buildings near State Road 520, US 1, and Cocoa Village may have customer entrances, shared parking, delivery areas, rooftop units, internal drains, or limited loading space. Access routes, work zones, material storage, and weather windows should be defined before the first phase starts.
Cocoa Conditions That Shape a New Roof Installation
Cocoa includes older neighborhoods, river-facing properties, newer roof additions, and active commercial corridors. Installation planning may involve a narrow downtown lot, a shaded property with mature trees, or an open one-story roof farther west. The roof layout, exposure, property access, and inspection timing all influence how the job should be staged.
- Lagoon-side exposure: Wind-driven rain can reach ridges, edges, flashing, and wall transitions, so those details should be clear in the installation scope.
- Sun, shade, and fast rain: Broad sunny roof planes, shaded valleys, tree debris, and sudden afternoon storms can affect material handling, drainage planning, and dry-in decisions.
- Permit and inspection coordination:
Applicable work should be planned around City of Cocoa Building Division submittals and inspection requirements for the exact scope.
Roof Installation Cost Factors and Financing Options
The cost of roof installation in Cocoa depends on roof size, height, slope, selected system, deck condition, flashing complexity, ventilation, drainage, access, and permit needs. A simple one-story roof area with open delivery space is a different project from an addition with several tie-ins or a commercial section with parapets, rooftop equipment, and internal drainage.
3LP Roofing Inc provides a transparent written scope that connects pricing to observed conditions and the work being proposed. The document identifies preparation, materials, deck or edge allowances, flashing, ventilation, property protection, cleanup, permit responsibility, and workmanship coverage. For qualifying larger installation projects, available financing can be reviewed separately so the technical scope and payment terms remain easy to compare.
- Roof system and materials: The covering, underlayment, edge details, flashing, fasteners, ventilation, and drainage components all affect the installation scope.
- Geometry and transitions: Valleys, dormers, porch tie-ins, penetrations, parapets, and low-slope areas require additional detailing and work sequencing.
- Deck and perimeter preparation: Soft sheathing, uneven edges, damaged fascia, deteriorated nailers, or wet insulation may require corrective work before installation proceeds.
- Access and project staging: Downtown traffic, parked vehicles, neighboring buildings, trees, delivery space, business hours, and inspection timing can change the work plan.
What to Look for in a Cocoa Roof Installation Proposal
A useful installation proposal explains the full system, not only the visible roof covering. Compare how each contractor addresses deck preparation, underlayment, flashing, penetrations, ventilation, drainage, permits, property protection, cleanup, and change documentation. A lower total can be misleading when important installation details are missing or left undefined.
3LP Roofing Inc grounds the proposal in an on-site evaluation and photo-documented conditions. We explain the purpose of the recommended details, connect transparent pricing to the approved scope, and identify the points that could change after the existing surface or deck becomes accessible. Every completed service is backed by the company's 10-year workmanship guarantee.
- Florida contractor status: Confirm that the company is properly qualified for the roof system and permit responsibility involved in the installation.
- Written system detail: The proposal should identify materials, underlayment, deck work, flashing, ventilation, drainage, cleanup, photos, and change conditions.
- Property protection plan: Delivery, staging, landscaping, entrances, parked vehicles, neighboring buildings, and debris handling should be addressed before work starts.
- Cocoa project planning:
The contractor should account for lagoon exposure, older additions, tight lots, tree cover, afternoon weather, and commercial access where relevant.
The goal is a roof installation plan that can be followed from preparation through final review. The owner should understand what will be installed, how difficult transitions will be handled, what conditions could change the scope, and how the property will be protected during the work.
Cocoa
Proud Awards, Certifications
& Featured Brands


Commercial Roof Installation Planning for Cocoa Properties
A commercial roof installation has to protect the building while respecting daily operations. Retail, office, service, warehouse, and mixed-use properties may combine metal, shingle, and low-slope areas with different drainage routes, seams, penetrations, curbs, and edge details. The installation plan should show how those parts connect and how work will move across the site.
3LP Roofing Inc evaluates the roof area, deck evidence, drainage, rooftop equipment, access, entrances, parking, and operating constraints before presenting options. Photo documentation supports the written scope, and the proposal identifies the work being priced. Completed service is supported by the 10-year workmanship guarantee.
- System layout: We review coverings or membranes, seams, flashing, drains, scuppers, curbs, penetrations, parapets, and transitions between roof types.
- Operating plan: Staging, customer routes, loading areas, rooftop units, weather windows, and work zones are organized around the property's use.
- Installation records:
Photos, scope notes, material information, detail locations, and workmanship documentation create a useful record for future maintenance decisions.
Whether the project is a new storefront roof area, an addition to an office, a warehouse section, or a mixed-use building with several roof types, the owner should receive a clear sequence for preparation, installation, inspection, and completion.
How 3LP Roofing Inc Plans a Cocoa Roof Installation
The process starts with the reason for the new roof area and the way it connects to the building. 3LP Roofing Inc then develops the scope around the property, roof system, access, and local exposure:
- Site and layout review: We inspect accessible roof areas, deck evidence, edges, transitions, drainage routes, penetrations, and property access.
- Weather context review: When exposure matters, National Weather Service data helps add local context to wind and rain concerns discussed during planning.
- System options and written scope: We explain practical material and detailing paths, then connect transparent pricing to the recommended installation.
- Coordinated installation: Materials, property protection, permits, staging, dry-in planning, inspections, cleanup, and communication follow the approved scope.
- Completion review:
The finished roof areas are checked, project photos and owner questions are addressed, and future maintenance points are identified.
Cocoa property owners should finish the installation with a clear record of what was built, where key details are located, and what should be watched over time. That documentation makes future service decisions easier and keeps the project from ending with unanswered questions.
Frequently Asked Questions About Roof Installation in Cocoa, FL
What Does a Roof Installation Plan Cover?
A complete plan can address the roof covering or membrane, underlayment, accessible deck conditions, flashing, valleys, penetrations, roof-to-wall lines, ventilation, drainage, edge details, permits, property protection, staging, cleanup, and final documentation. 3LP Roofing Inc uses photos and written scope notes so the owner can see how the proposal relates to the actual building.
Can a New Roof Be Installed on an Addition or Mixed Roof Layout?
Yes, but the connection points need careful planning. Established Cocoa homes may have porch roofs, room additions, low-slope tie-ins, older sheathing, or several roof heights. Commercial properties may combine metal and low-slope areas around parapets, rooftop units, drains, and curbs.
The installation scope should identify how new work meets existing roof areas, how water will move through valleys and transitions, and whether accessible deck, edge, ventilation, or flashing conditions require correction before the roof is closed.
What Can Affect the Roof Installation Schedule in Cocoa?
The schedule can be influenced by property access, material delivery, permit and inspection timing, deck preparation, roof geometry, business operations, and weather windows. Tight lots near Cocoa Village may require a different staging plan from a wide residential driveway or a commercial loading area.
Afternoon rain and changing site conditions can also affect when a roof area is opened and dried in. 3LP Roofing Inc includes the anticipated sequence in the written plan and communicates changes that affect the approved scope.
How Does 3LP Roofing Inc Review a Finished Installation?
The completed area is checked against the approved scope, including visible covering, flashing, drainage paths, penetrations, edges, and transitions. Project photos and owner questions are addressed so the final condition is documented rather than left to memory.
The owner also receives a clear explanation of future maintenance points. Every completed service is backed by the company's 10-year workmanship guarantee, with the workmanship coverage connected to the installed scope.
Ready to Plan a Cocoa Roof Installation?
Have 3LP Roofing Inc review the property, document the roof layout, and build a written installation scope around the deck, details, drainage, ventilation, access, and local exposure.
Contact us
at (321) 326-0817 or
message us online today!
Recent Work
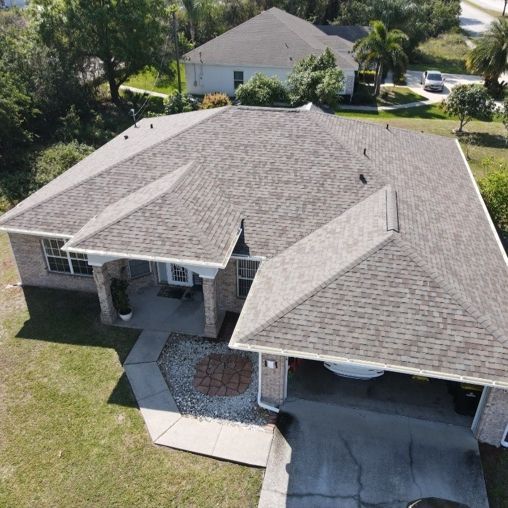
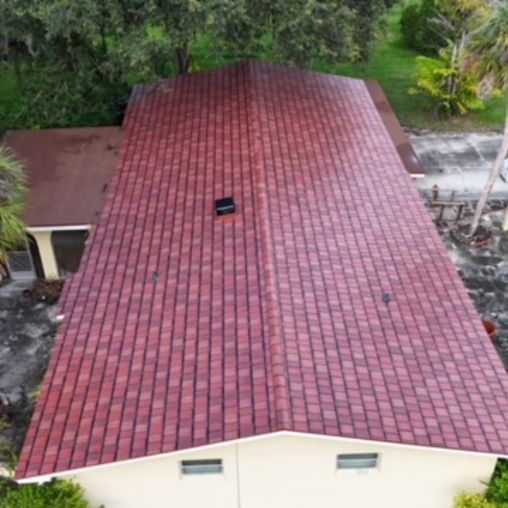
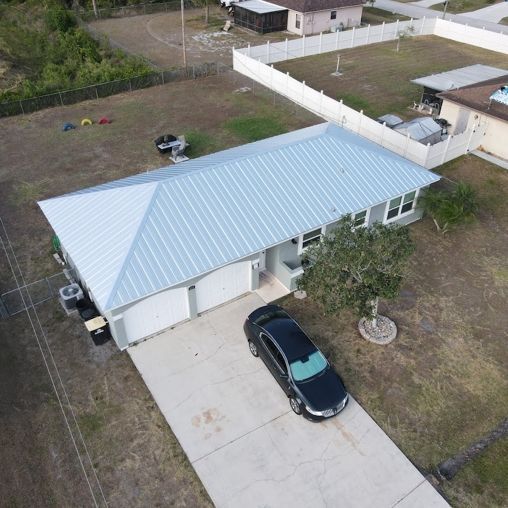
Check Out Our Huff & Puff-Proof Roofs
Financing Available
Schedule Your Service


Contact Us Today
We're Ready to Help!